
Nuanced
Spaces,
renderedArchitectural & interior 3D visuals
with
warmth
& precisionPretoria · South Africa
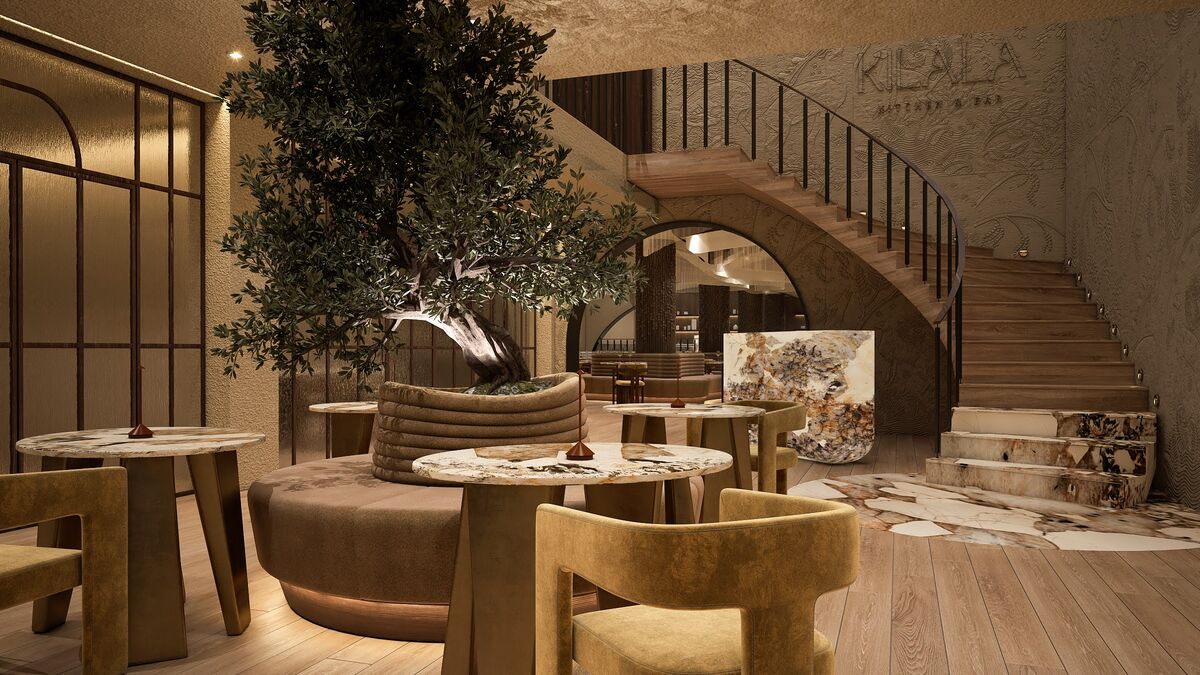
High-end 3D visuals of architectural spaces
View projectsThe studio
We give architects and designers the image before the building.
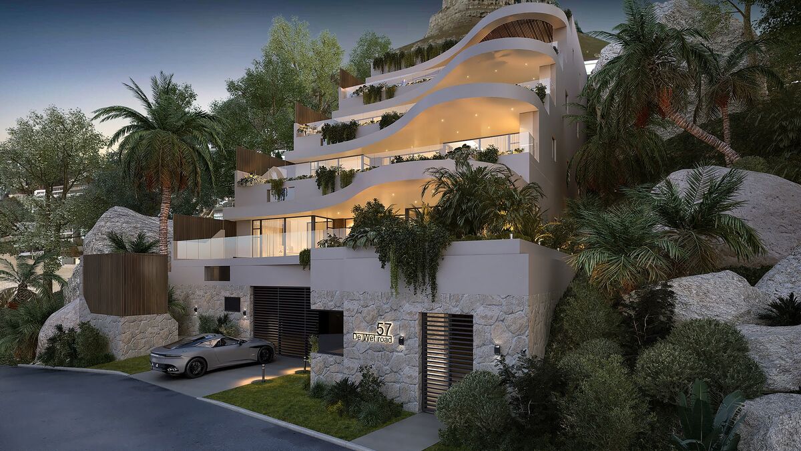
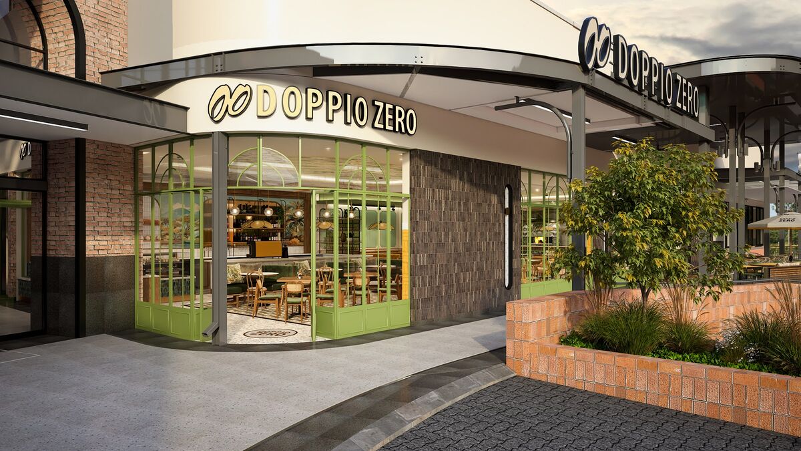
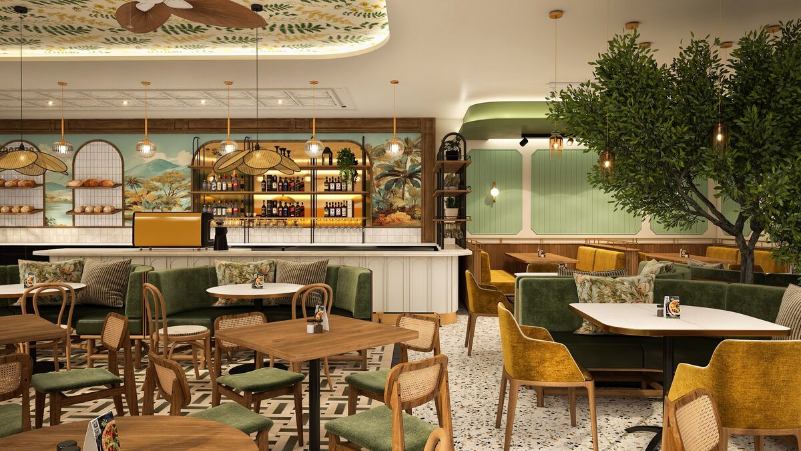
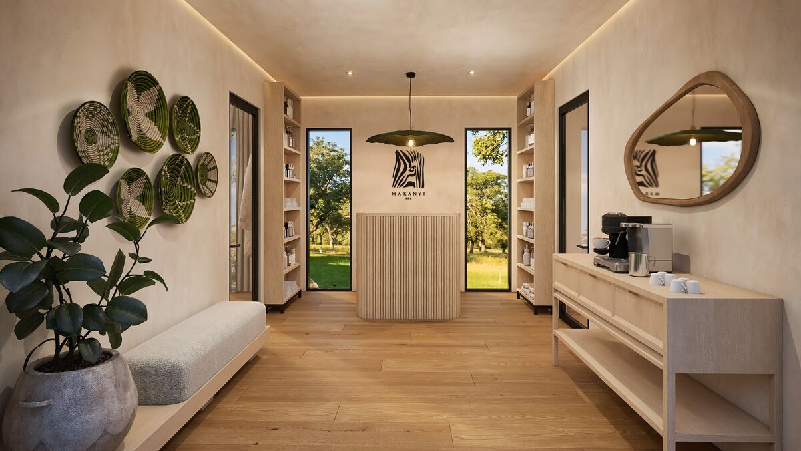
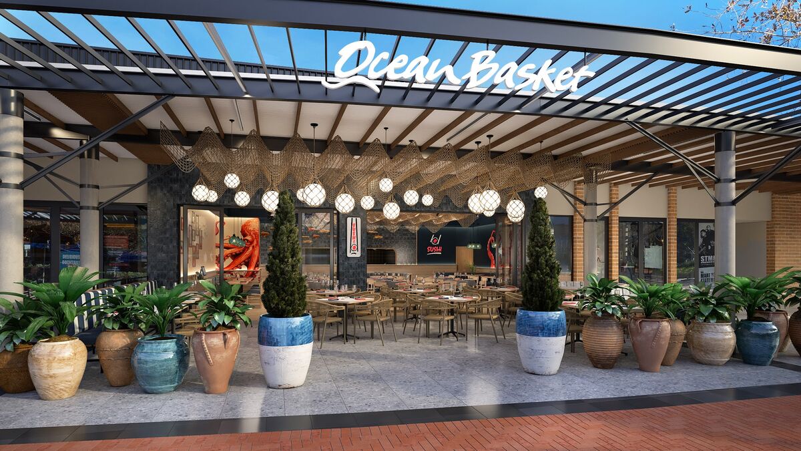
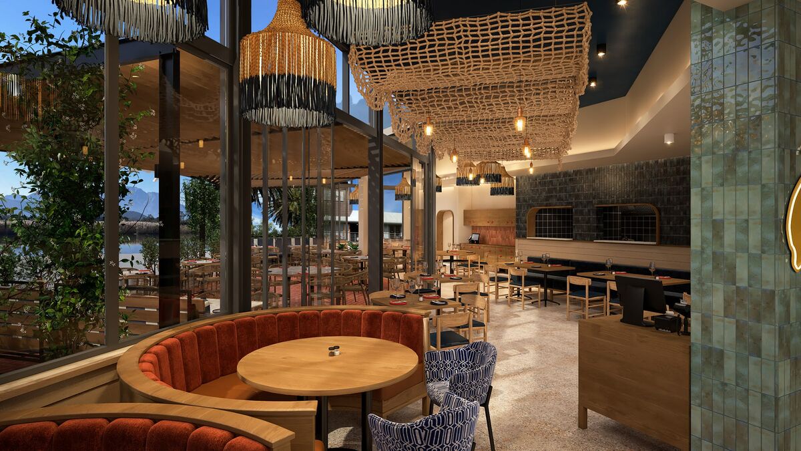
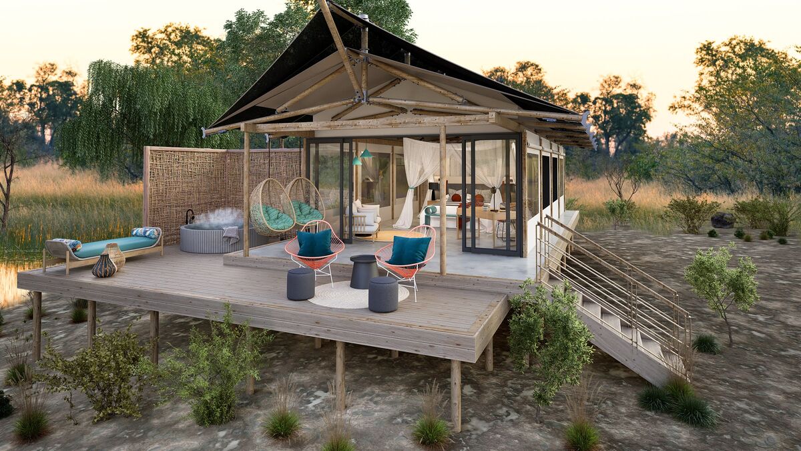
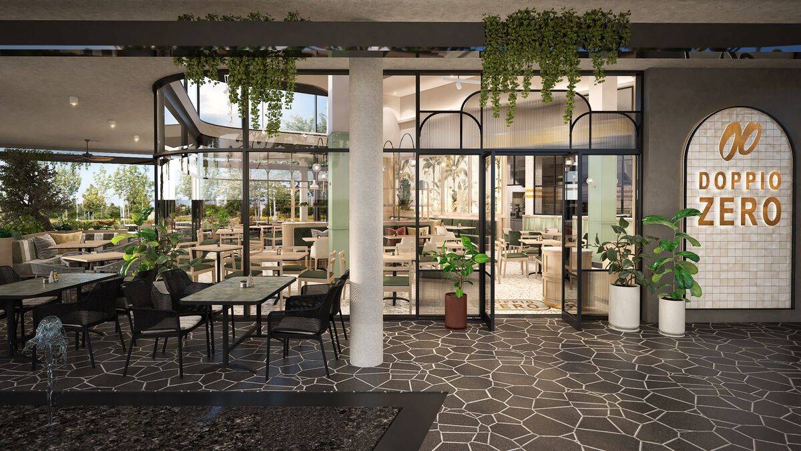
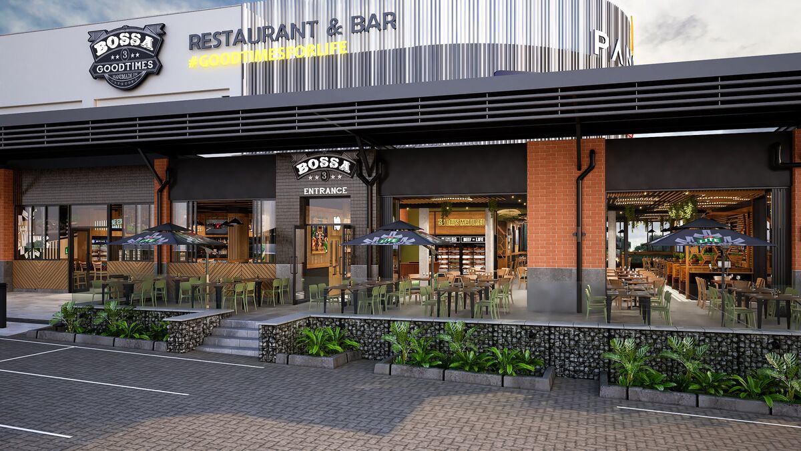
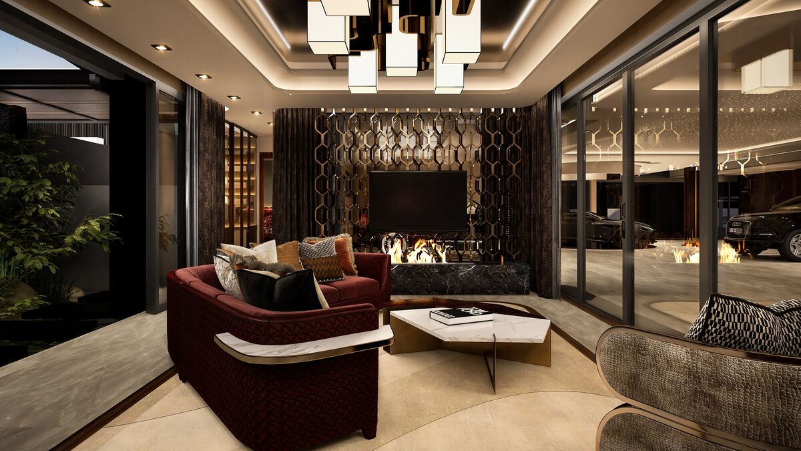
NS3drenders creates photorealistic renders that show a design in its real setting — the light through a window, the grain of the timber, the mood of a space at dusk.
From restaurants and lodges to homes and developments, we help you win the client before construction starts.

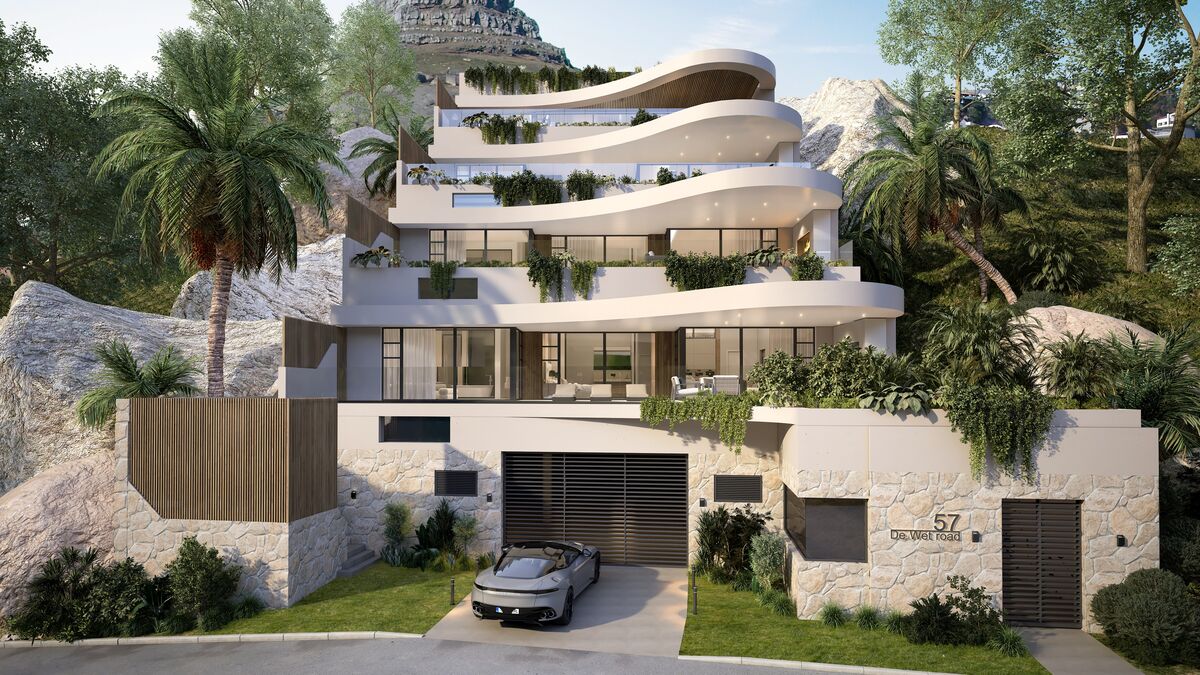
Architectural
Exterior renders for residential, retail and commercial developments.
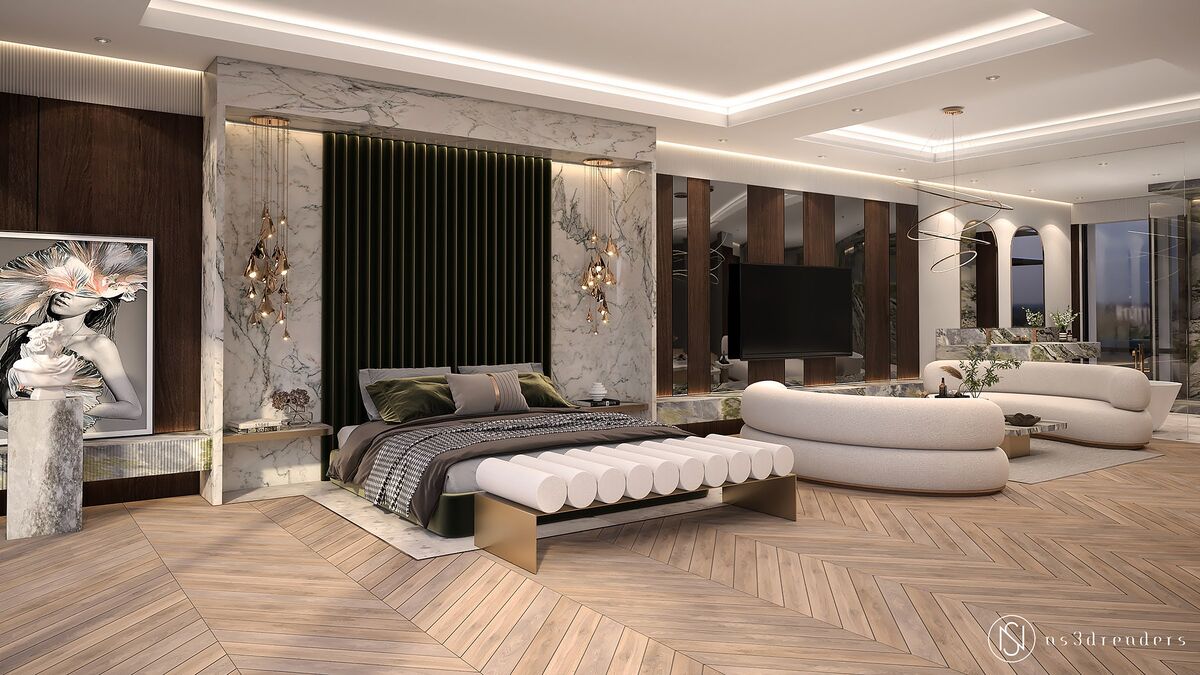
Interior
Photorealistic interiors for interior designers and architects.
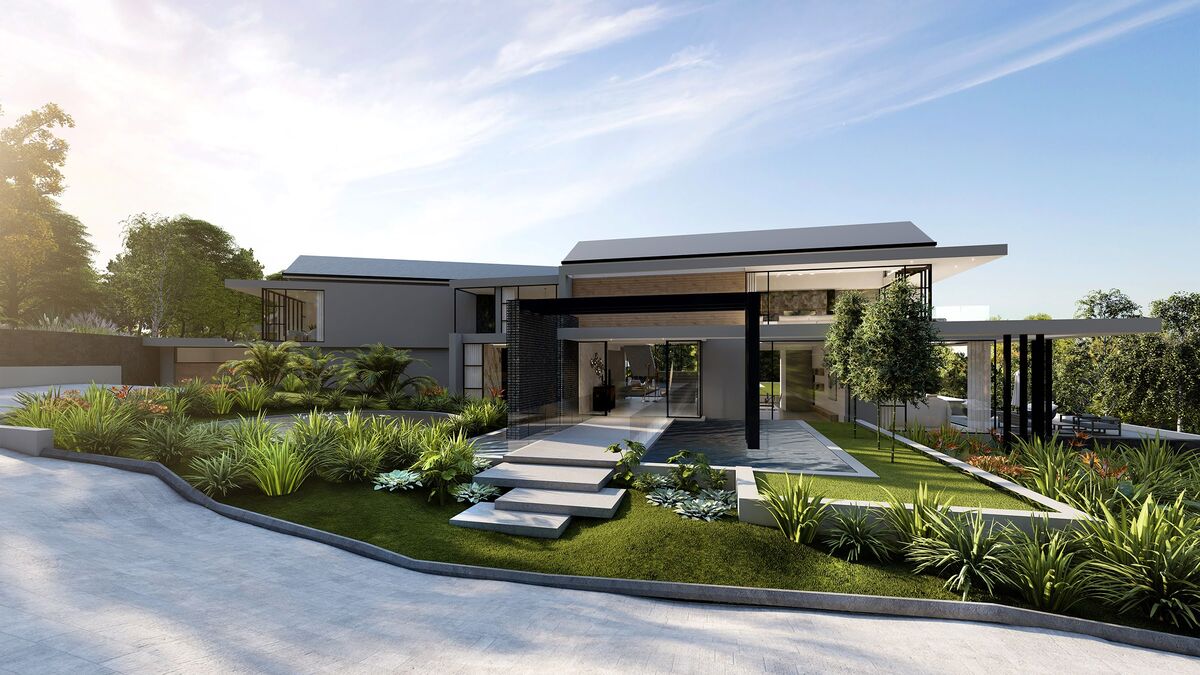
Walkthroughs
Animated 3D walkthroughs for upcoming developments.
Process
From your drawings to a finished visual
Model
We build your design in 3D from the supplied drawings, true to every dimension.
Texture & light
Realistic materials and lighting give the space its mood and sense of scale.
Refine
With your feedback we fine-tune views, finishes and details until it’s right.
Deliver
You receive high-resolution visuals ready to present to your client.
Contact
Let’s visualise your next project.
Pretoria, South Africa — working with architects and designers nationwide.